Six meeting spaces, full-kitchen suites, and South Point next door for evening programming. See why corporate groups are choosing Grandview over Strip conference hotels.
Las Vegas is one of the most frequently booked corporate meeting destinations in the country. Most of those meetings happen on the Strip, in casino resorts built around a gaming floor, where the conference center is a revenue afterthought and your attendees are walking through slot machines to get to the general session.
Grandview at Las Vegas offers a different calculation entirely: six dedicated meeting spaces ranging from 638 to 2,552 square feet, full-kitchen suites for every attendee, and no casino floor between the parking lot and the room. Located in the quieter southwest valley at 9940 Las Vegas Boulevard South, Grandview adds free self-parking and South Point Casino on a walking path next door for evening programming.
It's a meeting setup built for teams that need to focus during the day and connect after hours, without the Strip's noise, crowds, or pricing working against them.
Here's what the full setup looks like. If you want to start planning now, submit your meeting details.
In this post, you'll discover:
- The confirmed meeting room specs, capacities, and AV capabilities at Grandview
- Why suite-style attendee accommodations change the dynamic of a multi-day meeting
- How the southwest valley location supports focus without sacrificing evening options
- What catering looks like at Grandview and how to plan around the policy
- How to get in touch with the sales team and start building your RFP
Who This Setup Is Built For
Grandview's meetings and retreats configuration works for a specific kind of corporate group: one that needs real space, genuine privacy between sessions, and a location that supports focused work without the sensory overload of a Strip casino resort.
The target audiences that book well here include corporate leadership teams running strategy sessions, board meetings, and planning retreats; sales teams coming in for kickoffs, training programs, and incentive trips; technology companies running product launches, workshops, and developer sessions; healthcare organizations hosting seminars and training programs; associations and professional groups running conferences and annual meetings; government and military groups needing focused briefings and workshops; extended-stay project teams working in Las Vegas for a defined period; and sports or production crews that need both suites and meeting space under one roof.
The common thread across all of them: they need the meeting to actually work, and they need attendees to sleep well, have room to decompress, and show up the next morning ready to go.
The Meeting Spaces: Confirmed Specifications
Grandview has six meeting rooms. Two are flagship spaces with built-in AV. Four are flexible breakout rooms that work individually or in combination.
Venture Ballroom
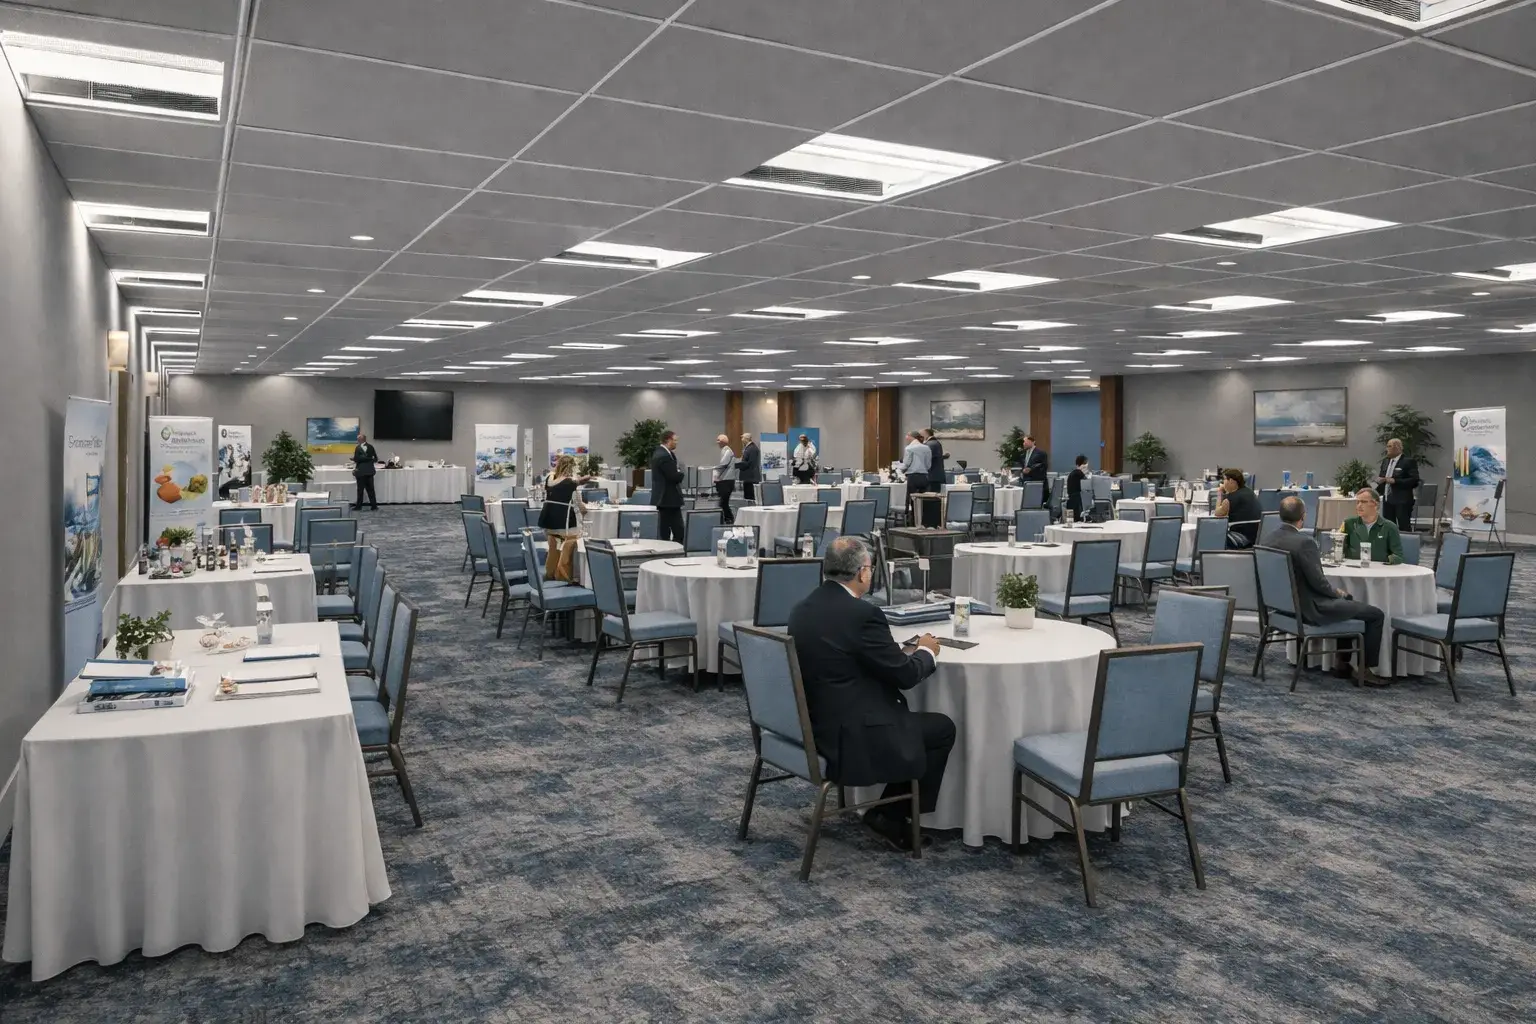
The flagship space. At 2,552 square feet with dimensions of 88 by 29 by 10 feet, the Venture Ballroom handles theater seating for 288, classroom configuration for 96, banquet for 128, and reception for 320. Built-in AV includes a projector, screen, and audio plug-and-play. This is the right room for general sessions, full-team kickoffs, and keynote-style presentations where the entire group needs to be in one place.
Vanguard
The second flagship. At 1,276 square feet with dimensions of 44 by 29 feet, Vanguard seats 144 in theater, 48 in classroom, 64 for banquet, and 160 for reception. Built-in AV matches the Venture Ballroom: projector, screen, and audio plug-and-play. Vanguard works well as a secondary general session room, a breakout for larger sub-groups, or a leadership meeting space for mid-size teams.
Velocity, Vista, Veritas, and Vibe
Four standard breakout rooms, each at 638 square feet with dimensions of 22 by 29 by 10 feet. Each room seats 72 in theater, 24 in classroom, 32 for banquet, and 80 for reception. AV in these rooms uses rolling TVs and portable speakers. Third-party AV rental is also available for groups that need upgraded capabilities in the breakout spaces.
These four rooms are designed to work together. Running concurrent breakout sessions, separating sub-teams for focused work, or configuring one as a dedicated green room or speaker prep space are all practical uses. When combined with the Venture Ballroom or Vanguard, the full six-room configuration supports theater capacity of 720, classroom capacity of 312, banquet for 320, and reception for 720.
AV Capabilities by Room
Built-in AV, meaning projector, screen, and audio plug-and-play, is confirmed for the Venture Ballroom and Vanguard. Both rooms are ready for presentations, video playback, and hybrid session formats without additional equipment rental.
The four standard breakout rooms, Velocity, Vista, Veritas, and Vibe, are equipped with rolling TVs and portable speakers. For groups that need upgraded AV in these rooms, Grandview can coordinate with third-party AV rental companies. The sales team can help facilitate this as part of your planning process. Reach out to vegas-sales@vacatia.com to discuss AV requirements before finalizing your event setup.
Catering: What the Policy Covers and What to Plan For
All catering at Grandview is provided by third-party vendors. Groups may bring their own food and non-alcoholic beverages, with a completed food waiver and proof of insurance required from any outside caterer or group bringing in their own food service.
Alcoholic beverages require a caterer who holds a valid alcohol license. Groups planning a hosted bar or alcohol service as part of their event need to confirm this when booking their caterer, and documentation must be provided in advance.
This structure gives event planners flexibility in vendor selection while keeping the requirements clear and manageable. The sales team can advise on what documentation is needed and when it should be submitted. Contact vegas-sales@vacatia.com or call 1 (561) 980-2798 to walk through catering logistics as part of your planning process.
Suite Accommodations: What Attendees Get
This is where Grandview separates itself from a standard conference hotel. Every attendee stays in a one-bedroom or two-bedroom suite, not a standard hotel room with a desk pushed into the corner.
One-bedroom suites include a separate living area, a full kitchen with a full-size refrigerator, stove, dishwasher, and dinnerware for six, and an in-suite washer and dryer. Two-bedroom suites sleep up to eight guests, with two connected bedrooms and the same full kitchen setup, making them practical for team leads who want a suite that doubles as an informal meeting space in the evening.
The practical effect on a multi-day corporate meeting is significant. Attendees who sleep in a quiet suite with a kitchen and a separate living area show up differently than attendees who sleep in a casino hotel room with noise bleeding through the walls. Evenings that end at a reasonable hour become actual recovery time rather than continued stimulation. That compounds across a two or three-day program.
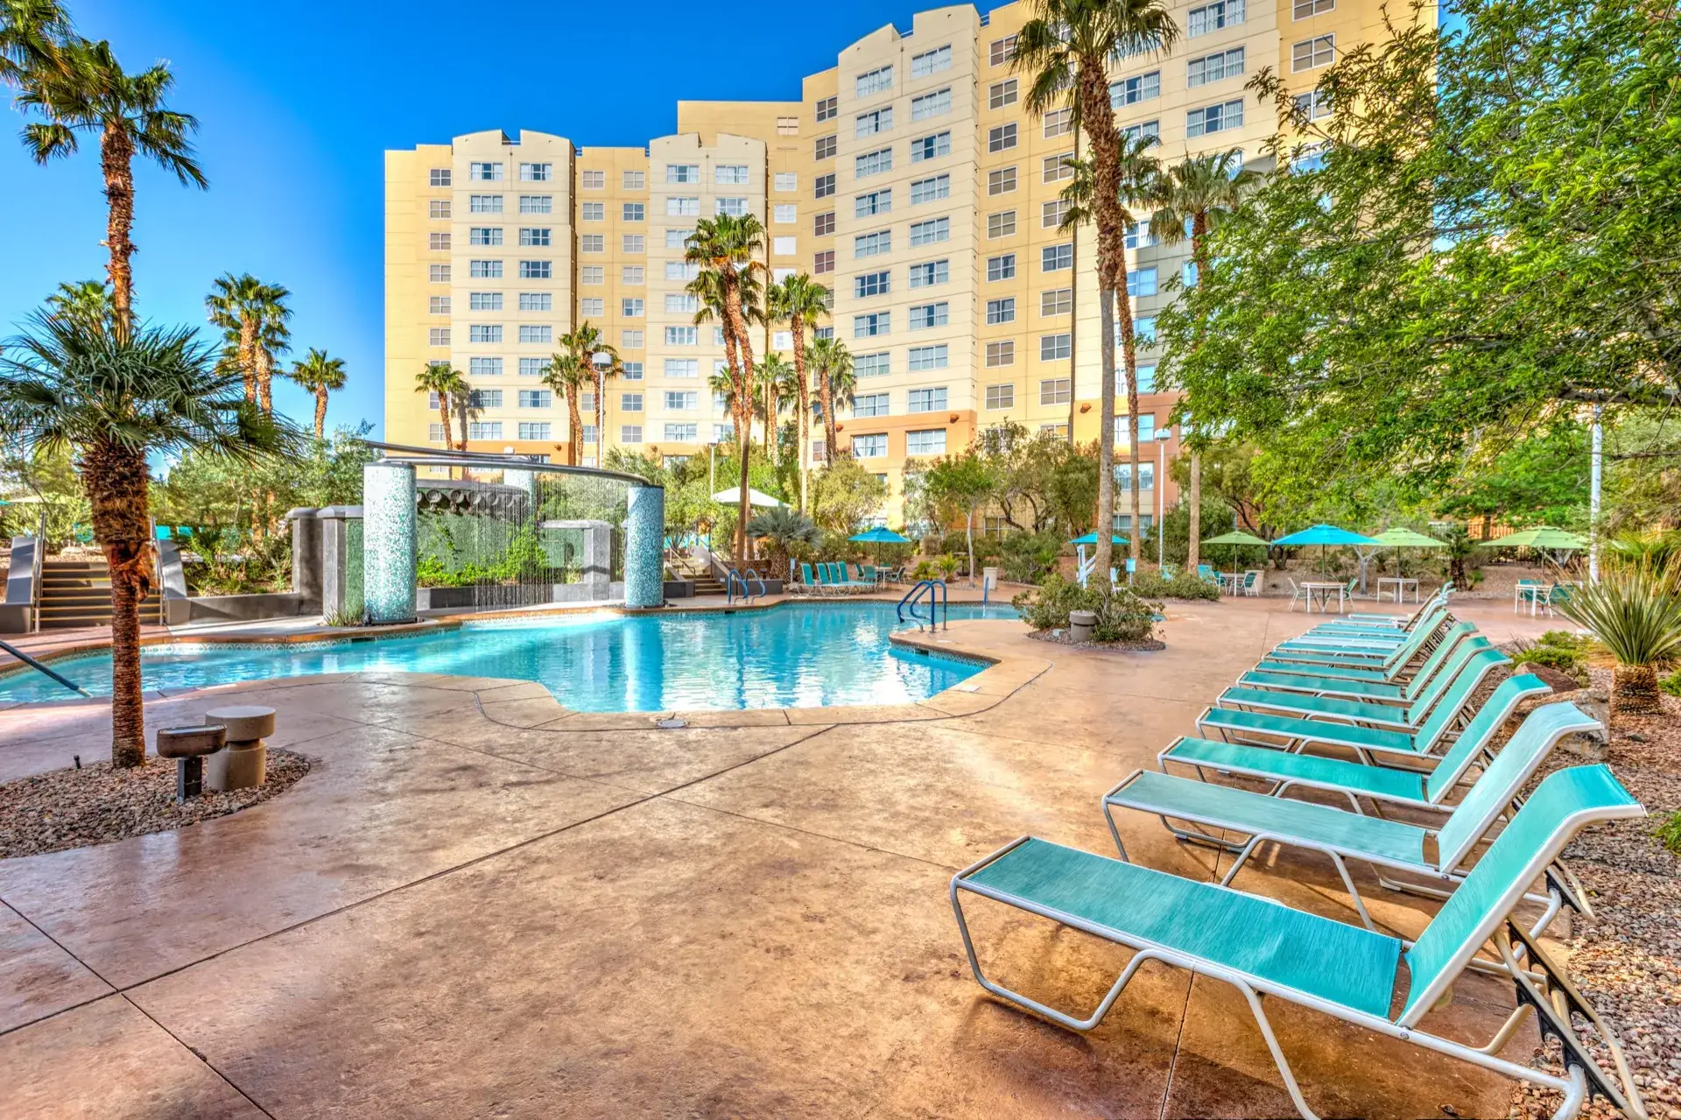
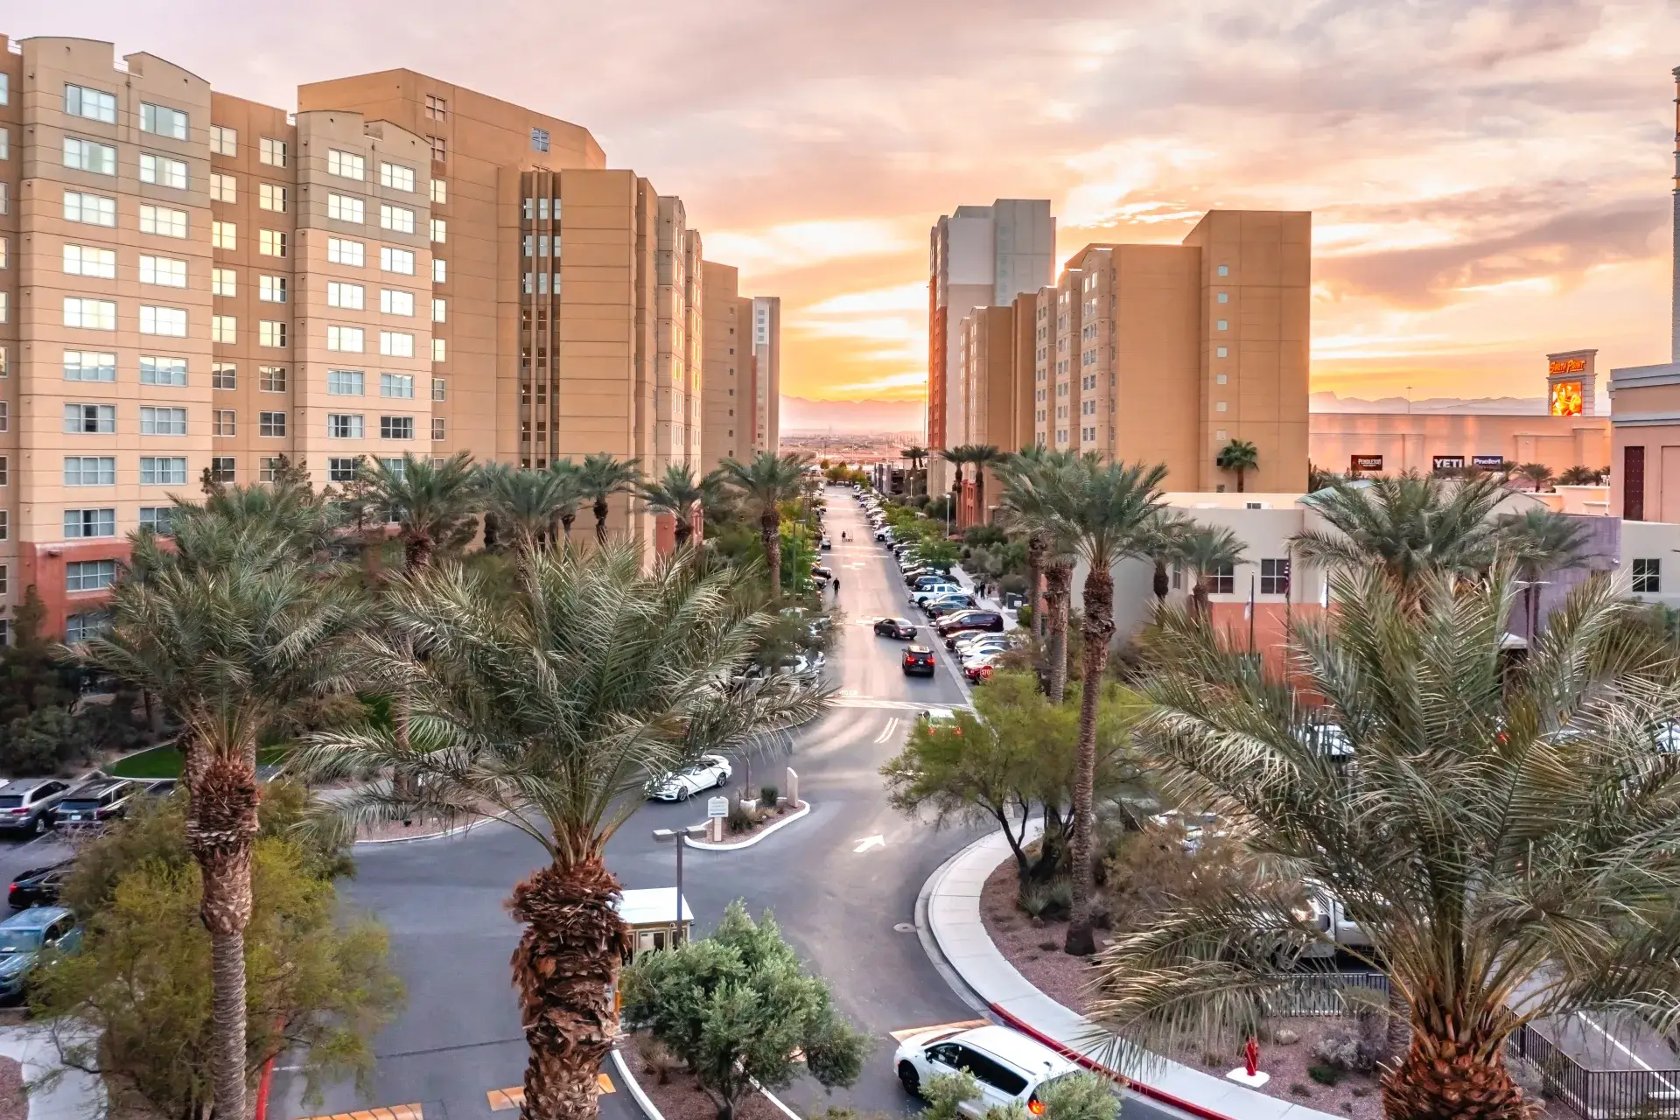
The southwest valley location reinforces this. There is no casino floor between the parking lot and the suite elevator. No crowds spilling out at midnight. Just a property that allows for genuine rest.
Evening Programming: South Point Next Door
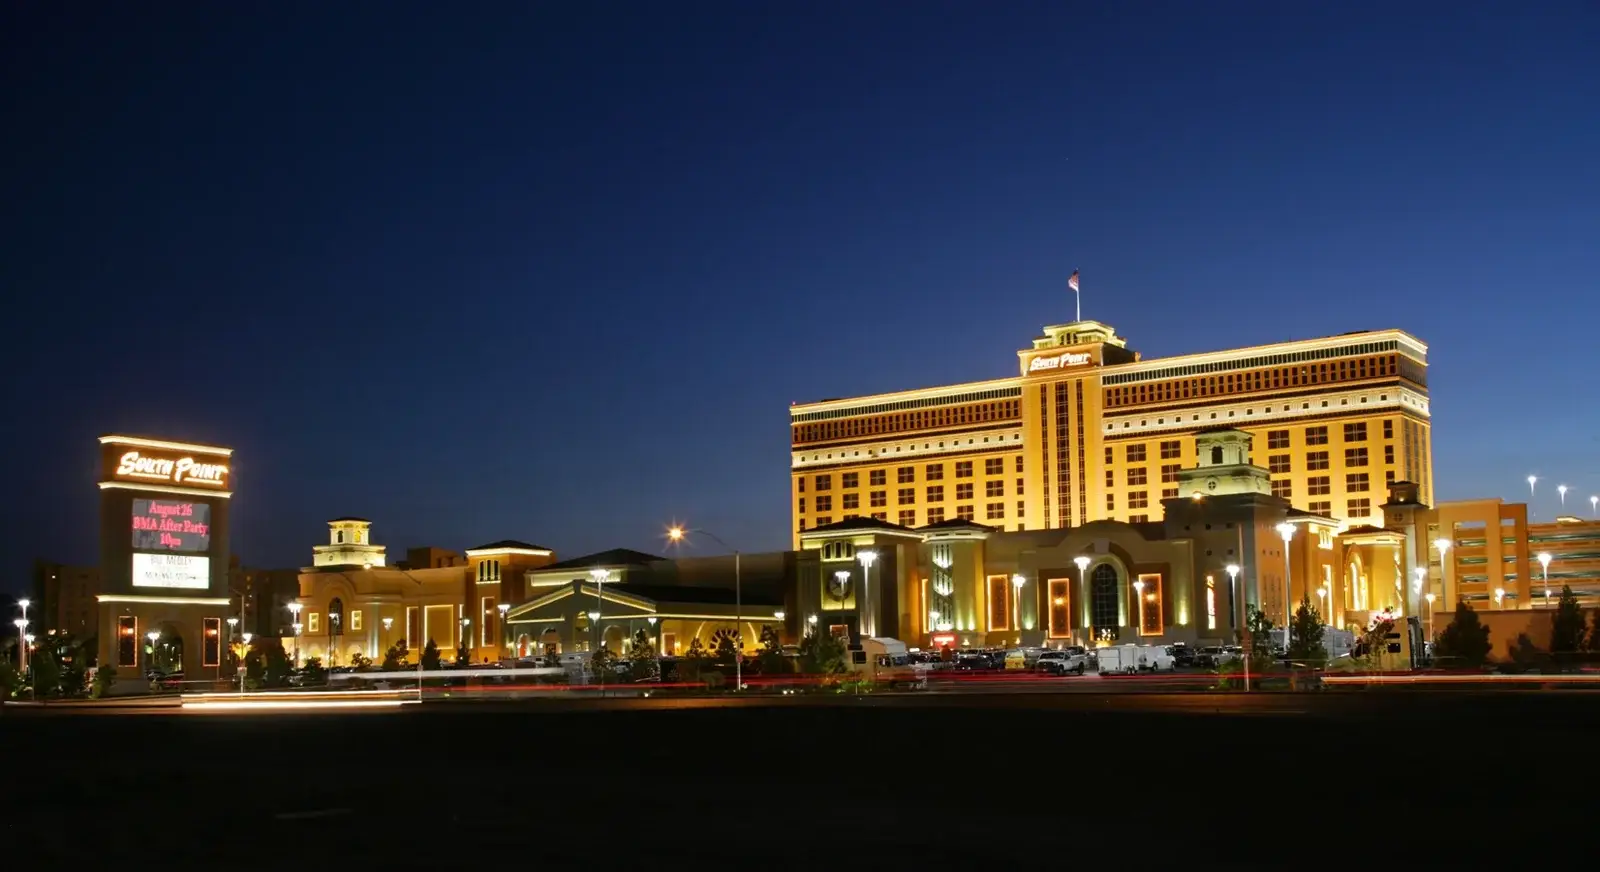
The meeting day ends, and the team needs somewhere to go that doesn't require a 20-minute transit or Strip-level pricing. South Point Casino is connected to Grandview via a walking path and offers the full range of group evening options with no planning overhead.
Eleven restaurants across a range of styles and price points handle group dinners without requiring reservations weeks in advance. The 64-lane bowling center and 16-screen Century Theatres movie complex are ideal for evenings when the group wants something casual and easy. The 400-seat showroom, with rotating live entertainment and headliner performances, is the right call when you want a genuine event-style evening during the program.
As Grandview guests, your attendees also arrive with a coupon book worth up to $150 in value redeemable at South Point. There is also a signature Grandview cocktail available at South Point's bar, available to Grandview guests by name. Check with the front desk at check-in for full details on current offers. These are the kind of perks that make an evening at South Point feel like a planned benefit rather than an afterthought.
Built-in evening programming, walkable, affordable, and genuinely varied, removes one of the harder logistics problems of corporate event planning. The team has somewhere good to go. You did not have to build it from scratch.
Practical Logistics Worth Noting
Free self-parking is available on-site, including EV charging stations. For groups flying in, Harry Reid International Airport is approximately 10 minutes from the property. Groups that need ground transportation coordination can discuss options with the sales team as part of building the proposal.
WiFi is included in the resort fee. The on-site business center includes computer stations and a printer, which meet the basic needs of attendees who need to work between sessions.
Ready to Plan Your Meeting?
Grandview's sales team handles corporate bookings directly and can walk through room configurations, AV requirements, catering documentation, and suite block options as part of the RFP process.
- Email: vegas-sales@vacatia.com
- Phone: 1 (561) 980-2798
Submit your event details and the team will follow up to build out the specifics.